Comfort cooling, considered room by room.
A bedroom that holds the day's heat or a home office that becomes uncomfortable by the afternoon needs a solution suited to that space. The equipment's capacity is only one part of the decision.
HeatMason designs residential air-conditioning for North London homes. We consider where cooling is needed, how the installation will look and sound, and the practical routes between indoor and outdoor equipment.
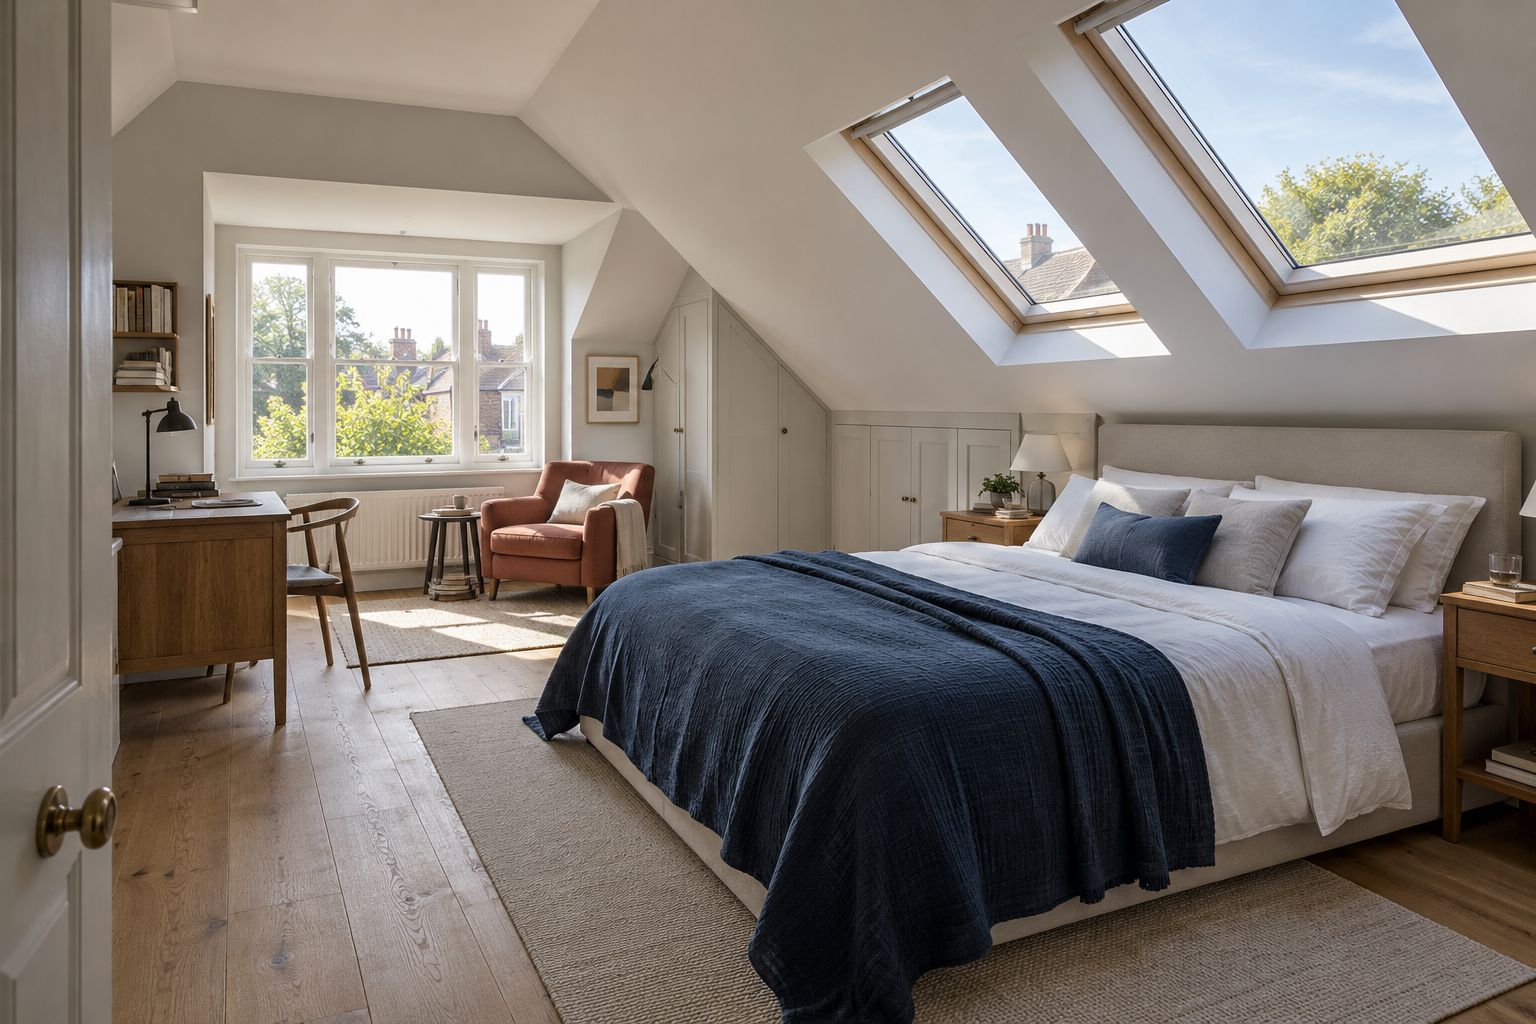
Care outside.
Illustrative imagery. Images do not show completed HeatMason projects.
Focus on the spaces you use
Cooling can be planned for a particular room or considered across several spaces. The right extent depends on where discomfort occurs and how rooms are occupied. We assess the layout before recommending an arrangement.
- Bedrooms where comfortable night-time use is the priority.
- Loft conversions and upper-floor rooms.
- Living spaces with significant exposure to sunlight.
- Home offices used through the warmer part of the day.
- Heating-capable air-to-air systems where suitable.
Understand the room before selecting the unit
Amir considers the room's size, glazing, exposure to sunlight, insulation and usual occupancy. Your preferred temperature and the hours you use the space also matter. Existing shading and ventilation are part of that conversation, so the recommendation starts with how the room behaves.
Indoor unit positions need to suit both the room and the installation route. We look at airflow, furniture, access for servicing and the relationship to the outdoor equipment.
Resolve the details you will live with
Pipe routes, drainage for condensate and the outdoor unit's position affect the appearance and practicality of the installation. Bedrooms, neighbouring windows and frequently used outdoor spaces need particular attention when considering sound. Equipment selection and siting are assessed together; a promise of silent operation would not be realistic.
Planning requirements and other necessary consents depend on the property and proposal. These need checking before installation is committed, including any leasehold or protected-building constraints.
Choose a system you can use sensibly
Air-conditioning uses electricity, so running patterns and the number of rooms served deserve attention. A heating-capable system may also be useful in suitable rooms; its role should be considered alongside the rest of the home's heating. We explain the proposed controls and practical trade-offs so the system has a clear purpose.
Agree the installation before it begins
Tell us which rooms become uncomfortable and when. Amir reviews the enquiry and sets out the appropriate assessment. If a paid survey is proposed, its fee and scope are agreed before booking. A written proposal then defines the recommended system and work.
Amir leads the design, attends and oversees installation, and completes commissioning and handover. The agreed installation scope should make access, equipment positions, visible routes and any related making good clear.
Questions worth asking.
Can you cool just one bedroom or office?
We can assess a single-room installation. It still needs a suitable equipment arrangement, outdoor position, pipe route, condensate drainage and any necessary permissions.
Can the indoor equipment be discreet?
Appearance is part of the design discussion. Available positions and suitable equipment depend on the room and installation routes, so the survey establishes what is practical.
Will it be quiet enough for a bedroom?
Sound is a key consideration for bedroom use. We assess suitable equipment and positions, while recognising that operation produces sound and individual preferences differ.
Can the same system provide heating?
Heating-capable air-to-air equipment may suit the proposed rooms. We consider when you would use that function and how it fits the home's other heating.
Keep exploring.
Tell us where the heat builds up
Share the rooms involved, when they become uncomfortable and any concerns about appearance or sound. Photographs can help explain the space.